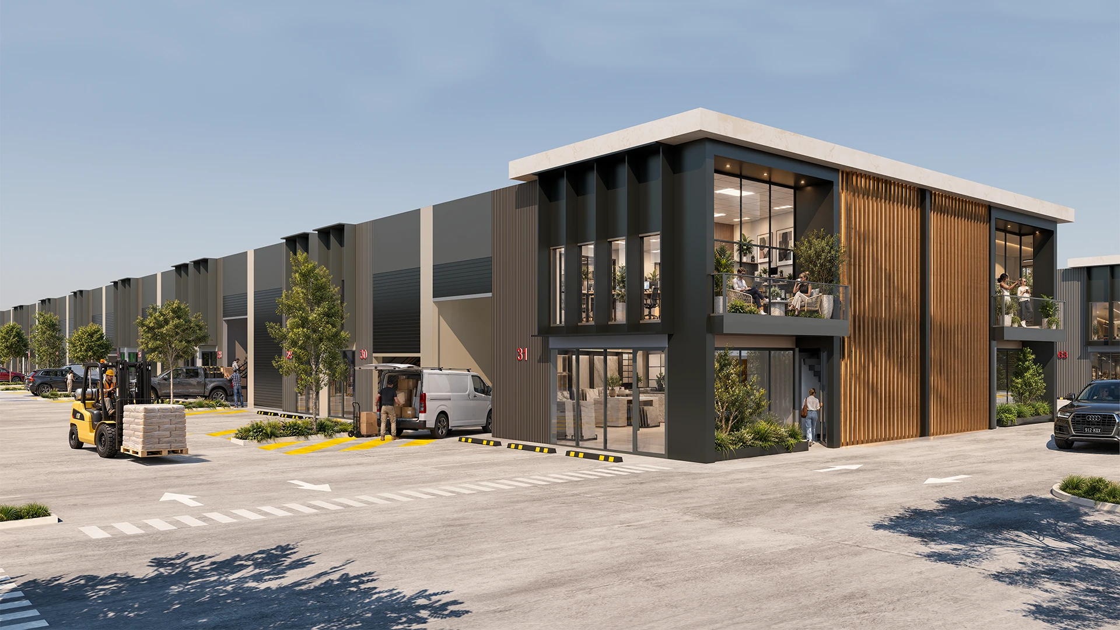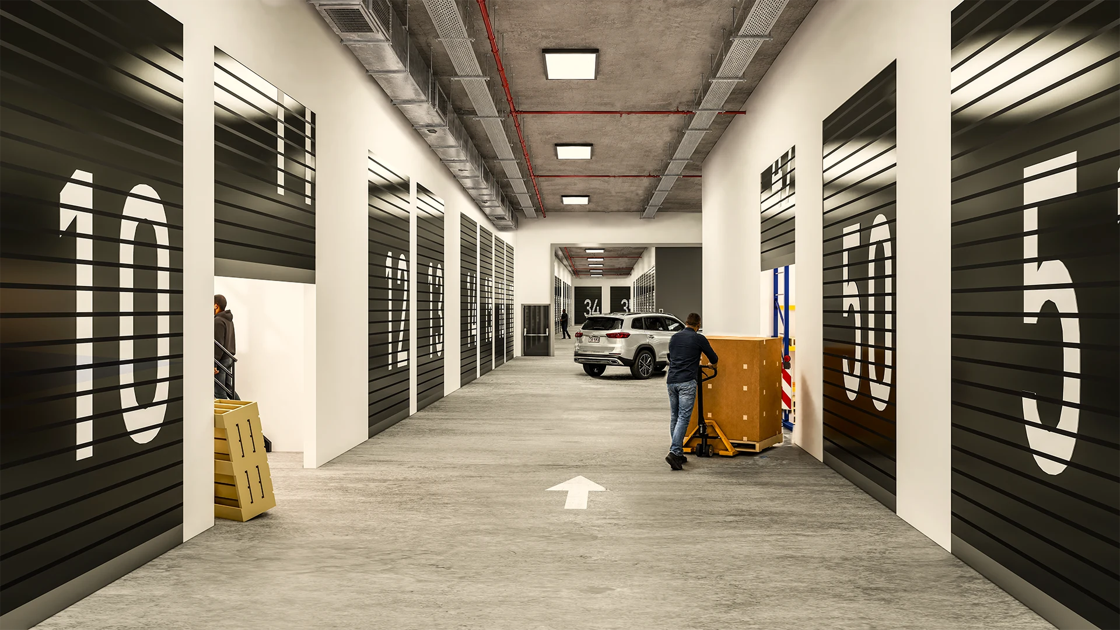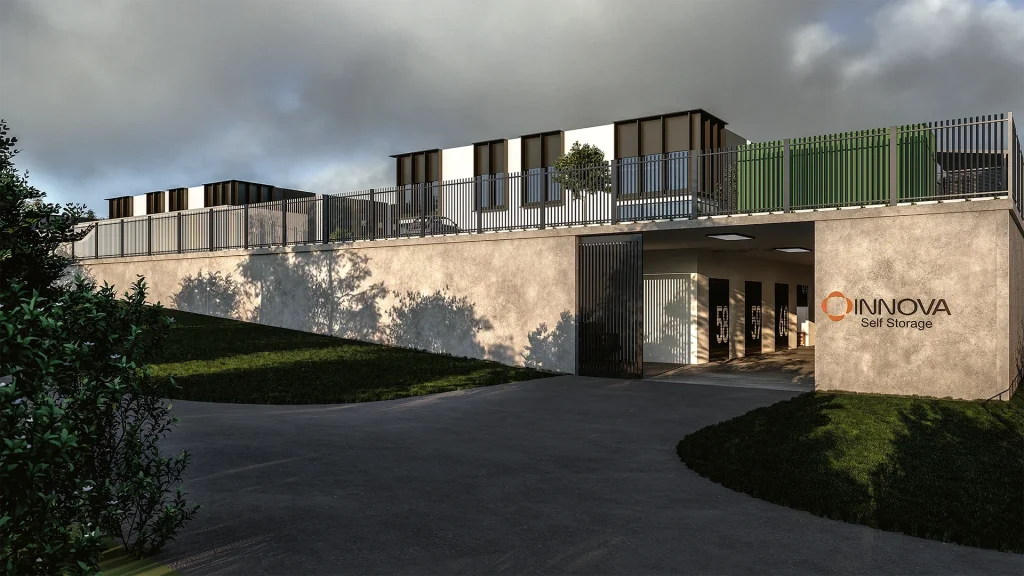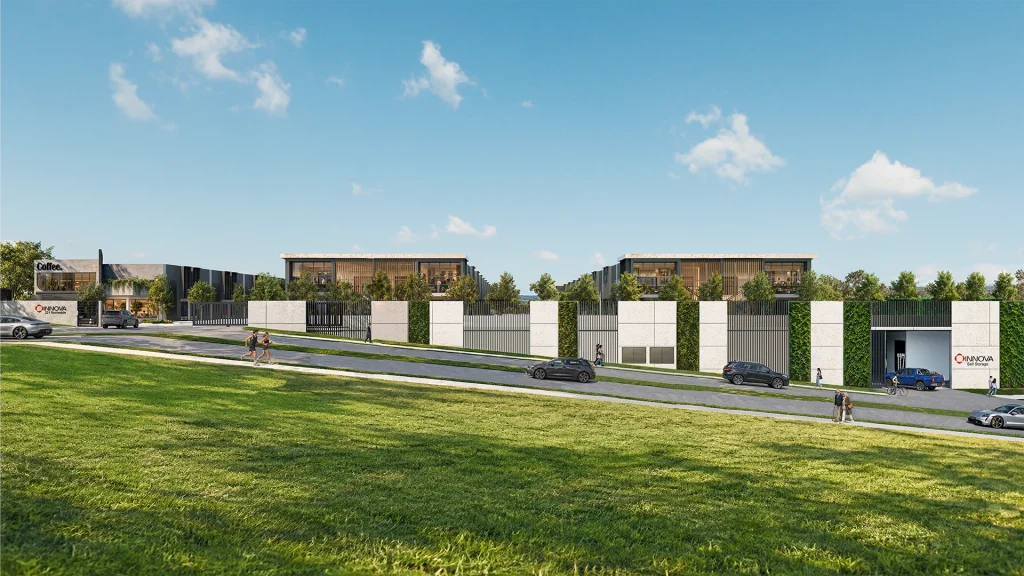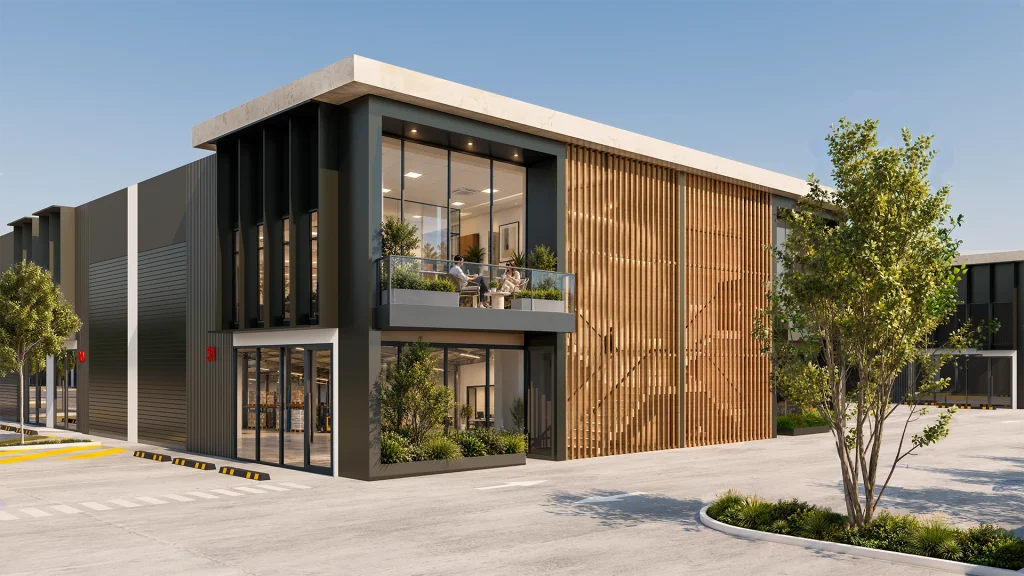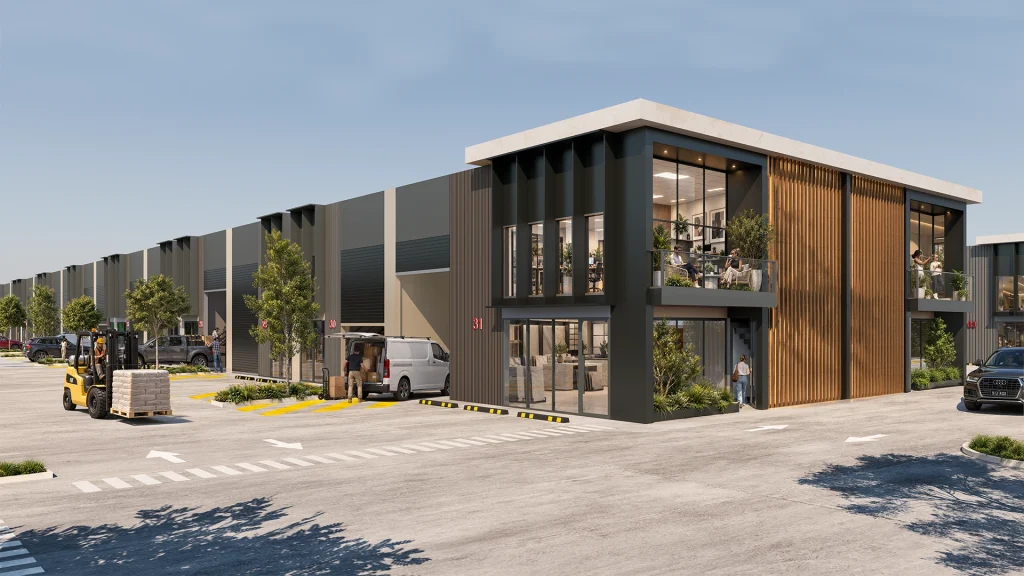
The development features a thoughtfully planned layout, with the warehouse precinct positioned above a basement self storage facility. Taking advantage of the site’s natural levels, the design creates two distinct environments, with vehicle circulation, parking and individual unit access carefully considered to support everyday operations.
The warehouse precinct offers functional floorplans with a range of mezzanine configurations, providing flexible spaces for storage and business activities, subject to permitted uses. Fitted and unfitted shell options cater to different operational requirements, with inclusions varying according to unit type.
Located beneath the warehouses, the self storage facility is designed with ramp access and internal vehicle circulation to facilitate convenient loading and unloading.
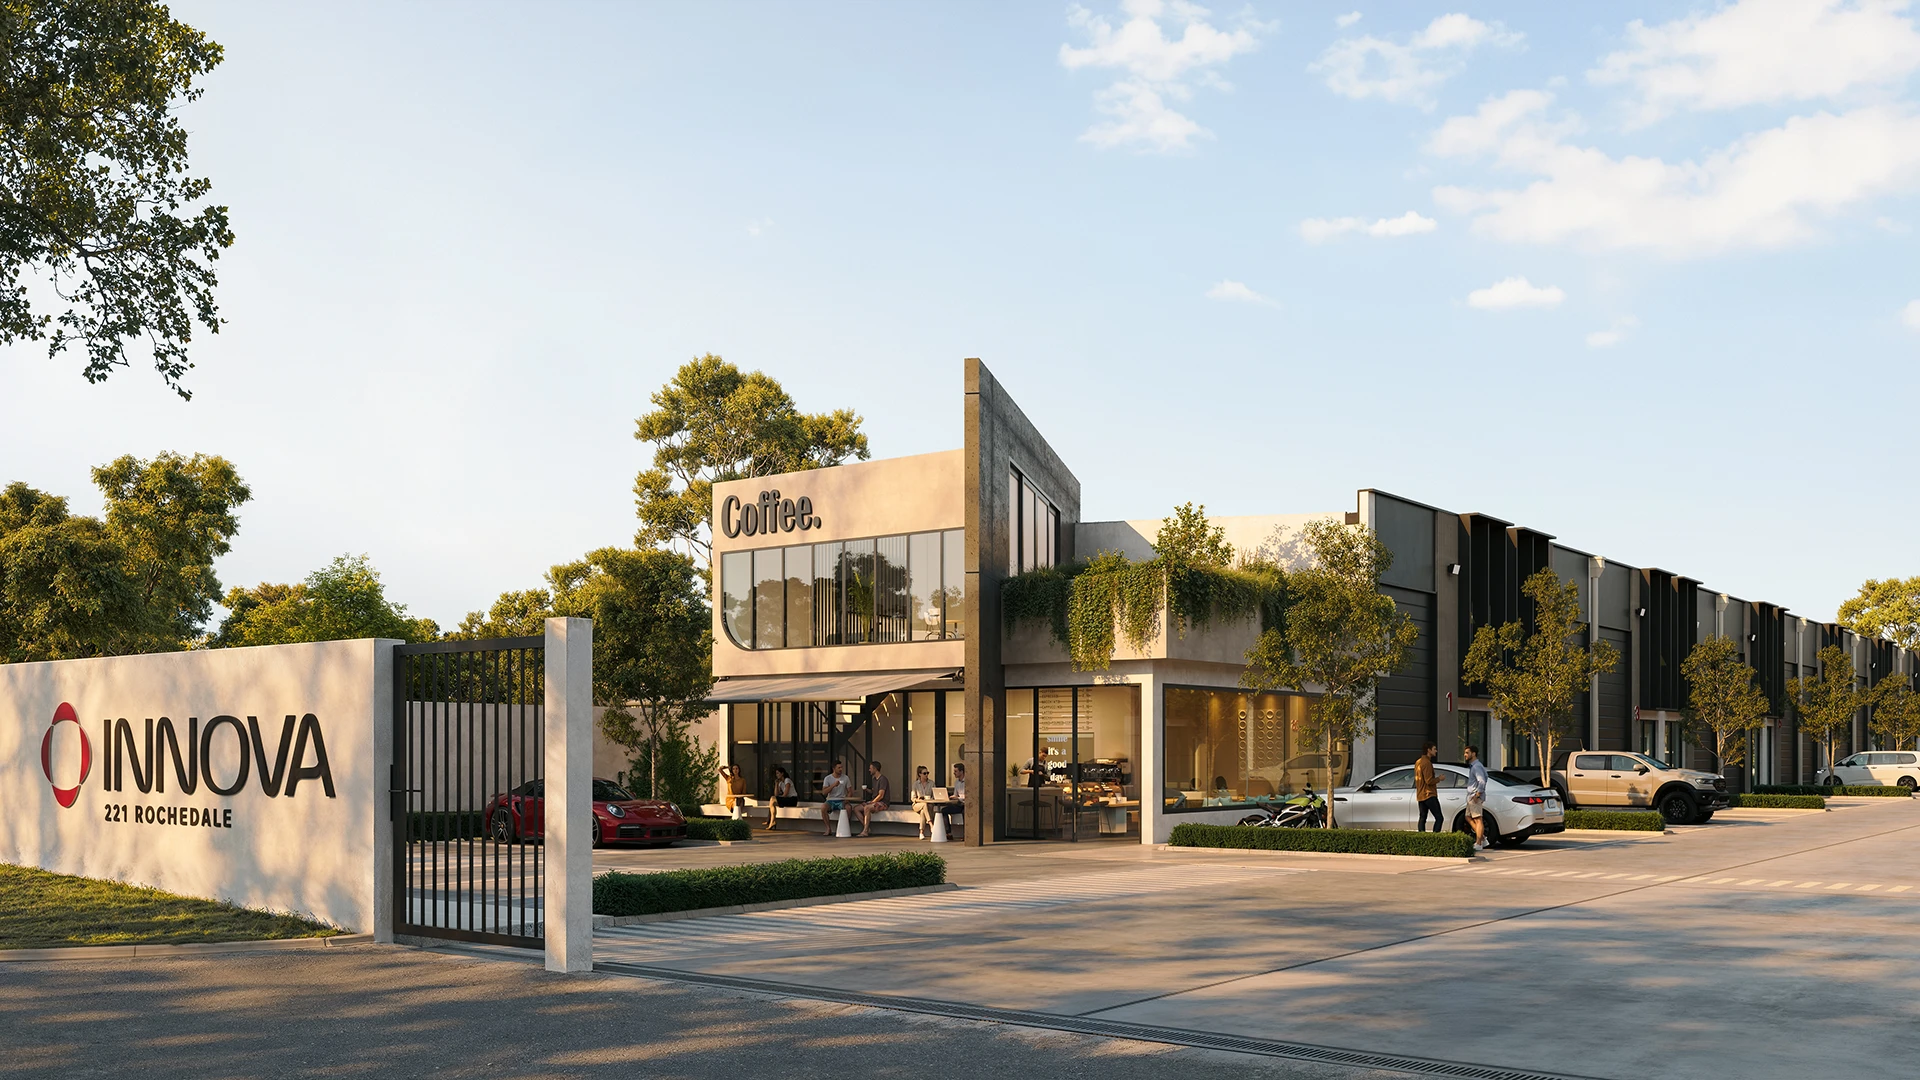
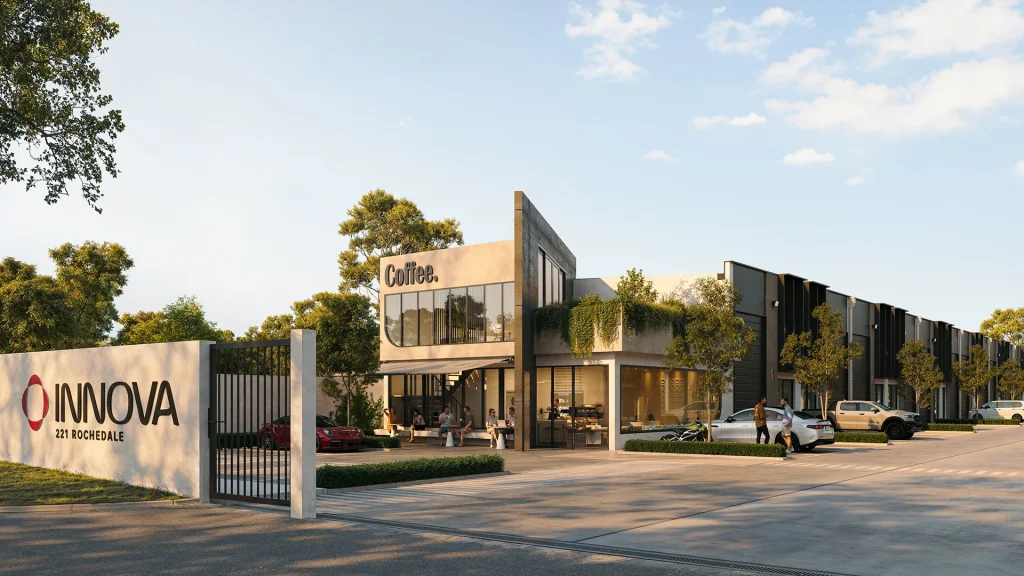
The precinct also incorporates a café, providing an additional amenity for business owners, staff and visitors.